Work in development

Less about size. More about making the right difference.

Whidbey Design is being built around focused residential projects: thoughtful remodels, small additions, ADUs, compact homes, and unusual sites that benefit from close attention.

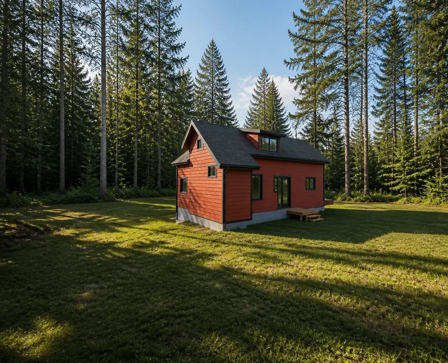
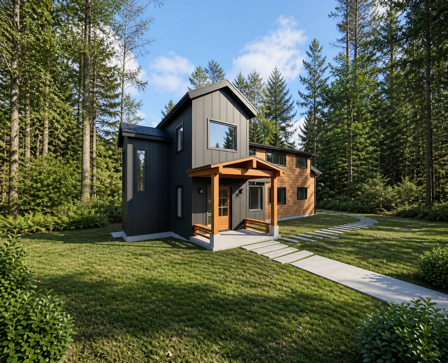
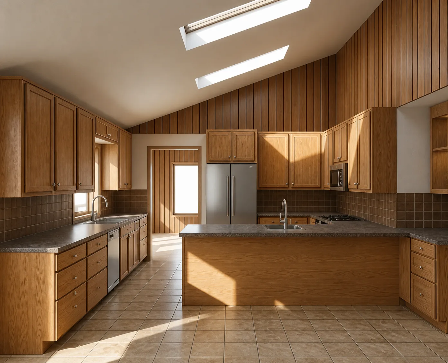
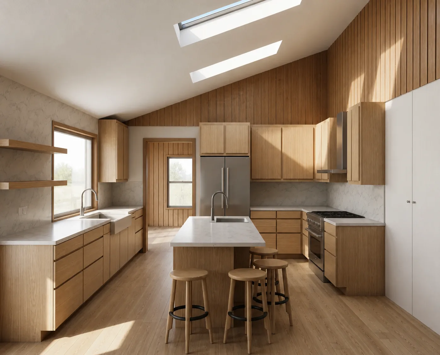
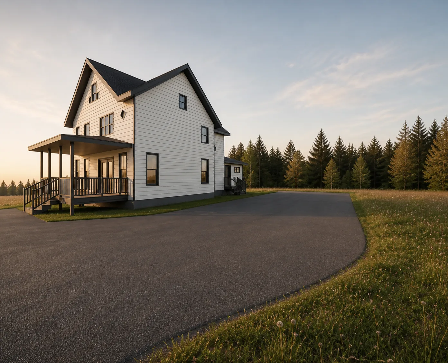
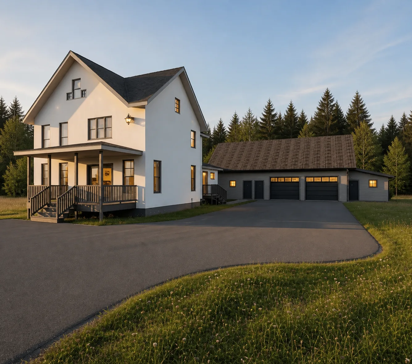
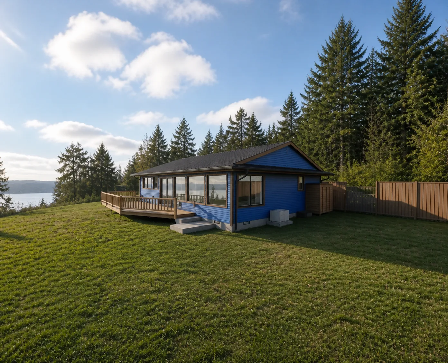
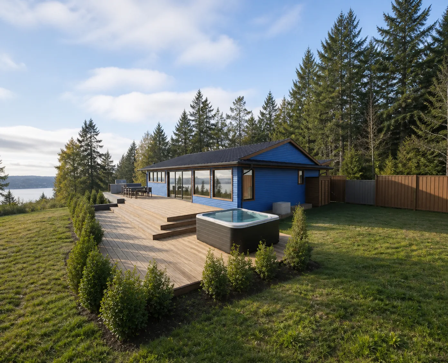
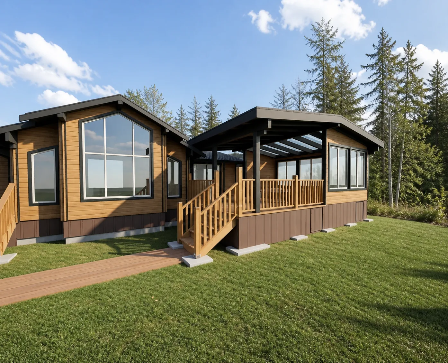
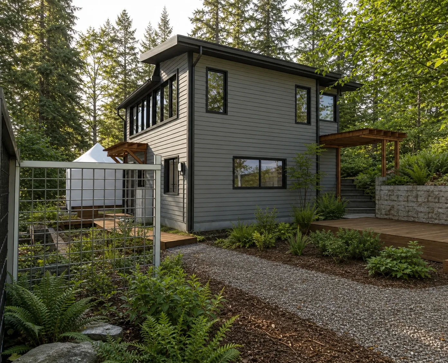
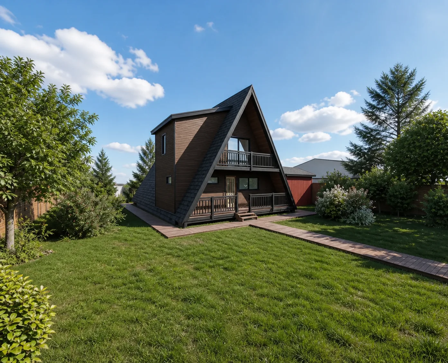
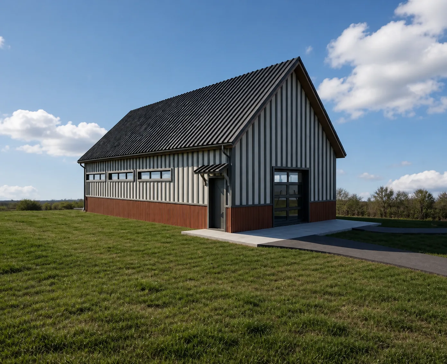
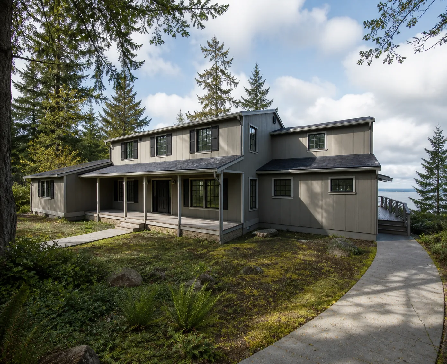
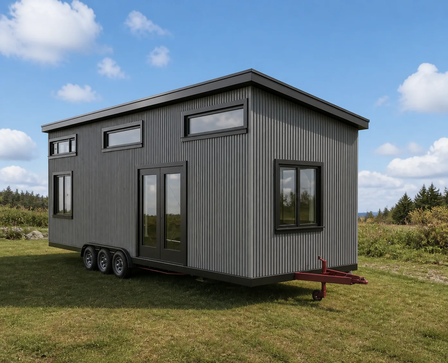
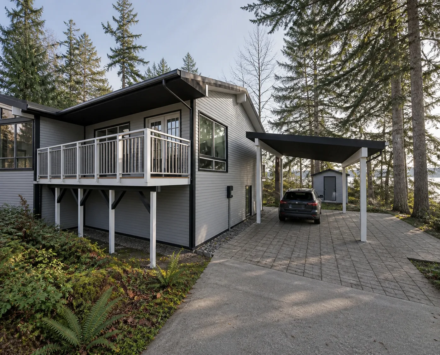
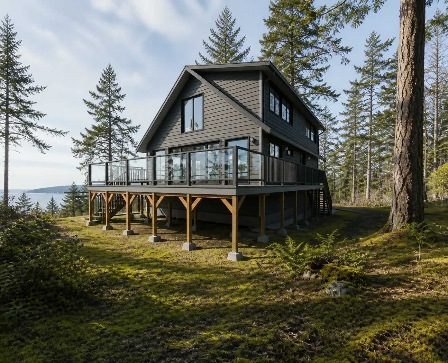
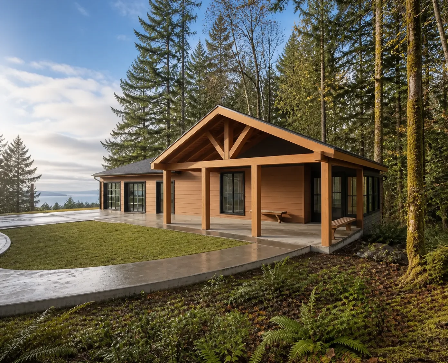
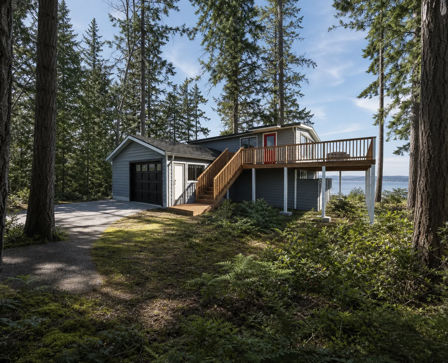
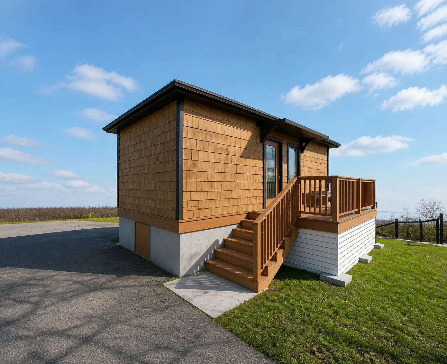
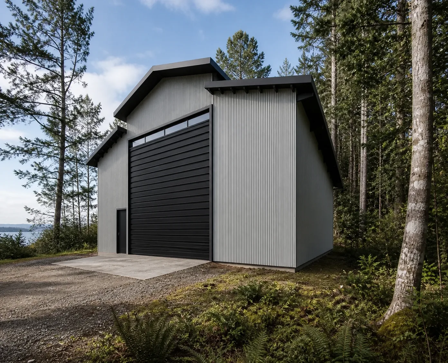
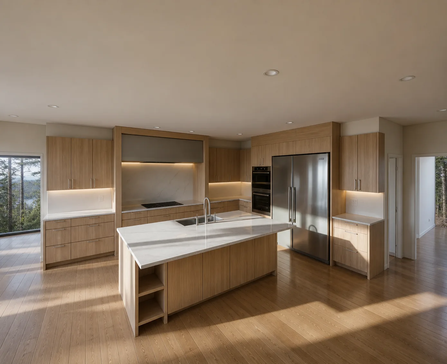
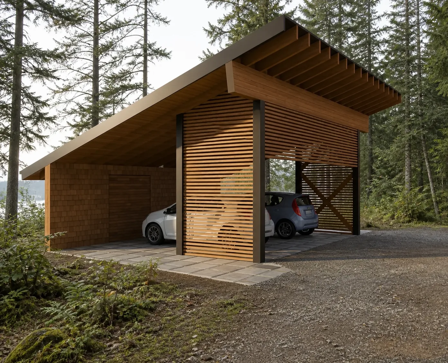
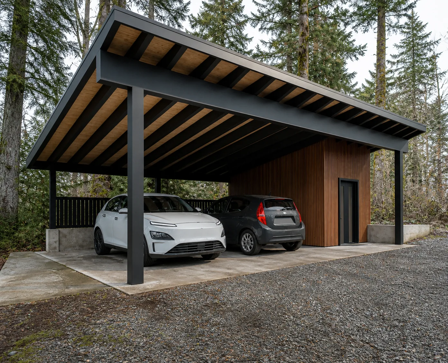
Portfolio case studies will be added only when project permissions, accurate credits, and authentic photography are available. The images on this page are original concept imagery showing the intended project focus; they are not completed Whidbey Design work.
Concept image of a compact kitchen remodel
Project focus

Focused remodels

Kitchens, bathrooms, and rooms that need a clearer relationship to daily life.

Concept image of a compact cedar accessory dwelling
Project focus

ADUs & compact living

Small spaces with flexibility, independence, and purpose.

Concept image of a covered deck remodel
Project focus

Connections outside

Decks, entries, outdoor rooms, and better relationships to the site.

Concept image of an accessible bathroom remodel
Project focus

Long-term comfort

Accessible improvements that feel considered, calm, and at home.

Have relevant work?

Credits and context matter.

Prior-firm work will appear only with permission and clear attribution. New Whidbey Design projects can be documented from the beginning so future case studies explain the problem, constraints, decisions, collaborators, and result.

Discuss your project
A project can begin with a question

What would make your home work better?